
Cottage House Plans
Search Results: Cottage House Plans
-
 Select options
Bay Harbour Cottage
Plan#CHP-08-1031936
SQ.FT3
BED2
BATHS45′ 0”
WIDTH37′ 5″
DEPTH -
 Select options
Bay Oaks Cottage
Plan#CHP-05-2162021
SQ.FT3
BED2
BATHS35′ 4”
WIDTH35′ 4″
DEPTH -
 Select options
Bay Point Cottage
Plan#CHP-50-1002970
SQ.FT4
BED3
BATHS43′ 5”
WIDTH107′ 2″
DEPTH -
 Select options

Beachy Keen Cottage
Plan#CHP-35-1261361
SQ.FT3
BED2
BATHS33′ 4”
WIDTH46′ 0″
DEPTH -
 Select options

Beanpole Cottage
Plan#CHP-27-162660
SQ.FT1
BED1
BATHS13′ 0”
WIDTH58′ 8″
DEPTH -
 Select options

Bear Creek Cottage
Plan#CHP-05-206320
SQ.FT1
BED1
BATHS16′ 0”
WIDTH20′ 0″
DEPTH -
 Select options

Beaucoup
Plan#CHP-29-101864
SQ.FT2
BED1
BATHS33′ 0”
WIDTH36′ 0″
DEPTH -
 Select options
Beaufort Cottage
Plan#CHP-19-1012605
SQ.FT4
BED3
BATHS58′ 8”
WIDTH51′ 0″
DEPTH -
 Select options
Bell Buoy Cottage
Plan#CHP-27-1511672
SQ.FT4
BED4
BATHS26′ 0”
WIDTH89′ 0″
DEPTH -
 Select options
Bellanger
Plan#CHP-29-1131856
SQ.FT3
BED3
BATHS58′ 0”
WIDTH68′ 0″
DEPTH -
 Select options
Belle Hall II
Plan#CHP-03-1382502
SQ.FT4
BED3
BATHS48′ 0”
WIDTH45′ 0″
DEPTH -
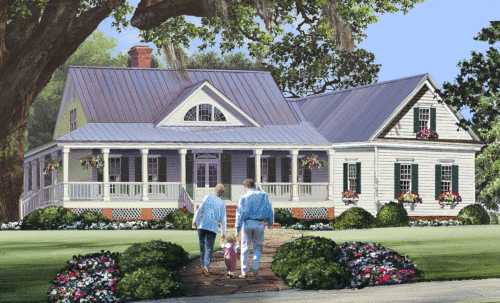 Select options
Belville Cottage
Plan#CHP-25-1722010
SQ.FT3
BED2
BATHS68′ 0”
WIDTH63′ 8″
DEPTH


