
Southern House Plans
Search Results: Southern House Plans
-
 Select options
Aquaterra II
Plan#CHP-01-2952230
SQ.FT5
BED4
BATHS44′ 0”
WIDTH45′ 0″
DEPTH -
 Select options
Arborg
Plan#CHP-17-1493779
SQ.FT5
BED5
BATHS101′
WIDTH56′ 0″
DEPTH -
 Select options
Archie Cove
Plan#CHP-27-1402616
SQ.FT2
BED2
BATHS52′ 0”
WIDTH68′ 0″
DEPTH -
 Select options
Arizona Cottage
Plan#CHP-57-1081928
SQ.FT3
BED2
BATHS55′ 0”
WIDTH55′ 0″
DEPTH -
 Select options
Armstrong I
Plan#CHP-66-1122576
SQ.FT3
BED2
BATHS49′ 6”
WIDTH97′ 0″
DEPTH -
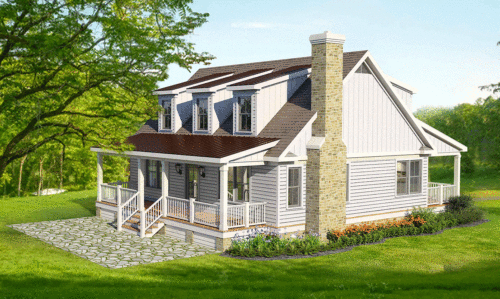 Select options
Arnau Cottage
Plan#CHP-12-1801786
SQ.FT3
BED3
BATHS38′ 2″
WIDTH33′ 0″
DEPTH -
 Select options
Arrow Street
Plan#CHP-26-2053293
SQ.FT4
BED2
BATHS110′ 0”
WIDTH64′ 8″
DEPTH -
 Select options
Ashepoo River Cottage
Plan#CHP-25-1082438
SQ.FT3
BED3
BATHS50′ 0”
WIDTH82′ 6″
DEPTH -
 Select options
Ashland Heights
Plan#CHP-35-1041972
SQ.FT3
BED3
BATHS47′ 0”
WIDTH46′ 6″
DEPTH -
 Select options
Aston Oaks
Plan#CHP-66-1151593
SQ.FT3
BED2
BATHS39′ 6”
WIDTH57′ 6″
DEPTH -
 Select options
Atlantic Beach
Plan#CHP-20-1482351
SQ.FT5
BED4
BATHS54′ 4”
WIDTH48′ 0″
DEPTH -
 Select options
Avalon Lake
Plan#CHP-66-1162209
SQ.FT3
BED3
BATHS60′ 6”
WIDTH60′ 6″
DEPTH


