

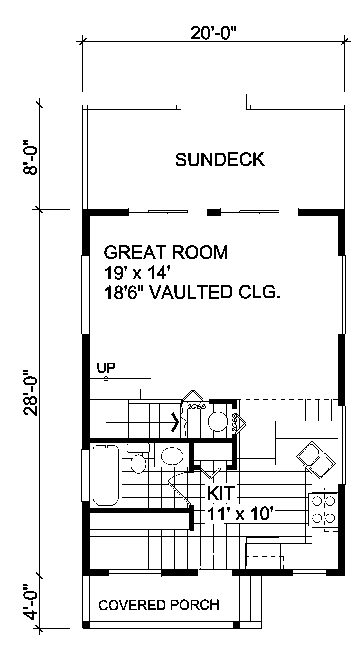

This economical cottage design is ideally suited for a compact or narrow building site. The versatile two storey great room features a window wall enhancing all the available rear views.The second level sleeping loft could easily be partitioned if additional privacy is warranted.The covered front entry is protected from the elements and adds to the curb appeal.
Cardiff Cottage
Cardiff Cottage
CHP-34-100
$575.00 – $950.00
| Square Footage | 796 |
|---|---|
| Beds | 1 |
| Baths | 1 |
| Half Baths | |
| House Width | 20′ 0” |
| House Depth | 40′ 0″ |
| Levels | 2 |
| Exterior Features | Deck/Porch on Front, Deck/Porch on Rear |
| Interior Features | Master Bedroom on Main |
| View Orientation | Views from Rear |
More Plans by this Designer
-
 Select options
Taylor Park
Plan#CHP-34-1171668
SQ.FT3
BED2
BATHS48′ 0”
WIDTH41′ 0″
DEPTH -
 Select options
Orwell Cottage
Plan#CHP-34-1101550
SQ.FT5
BED2
BATHS36′ 0”
WIDTH50′ 6″
DEPTH -
 Select options
Klahanie Cottage
Plan#CHP-34-1071333
SQ.FT2
BED2
BATHS36′ 0”
WIDTH44′ 6″
DEPTH -
 Select options
Esplanade Cottage
Plan#CHP-34-1041235
SQ.FT3
BED2
BATHS46′ 0”
WIDTH30′ 0″
DEPTH


