


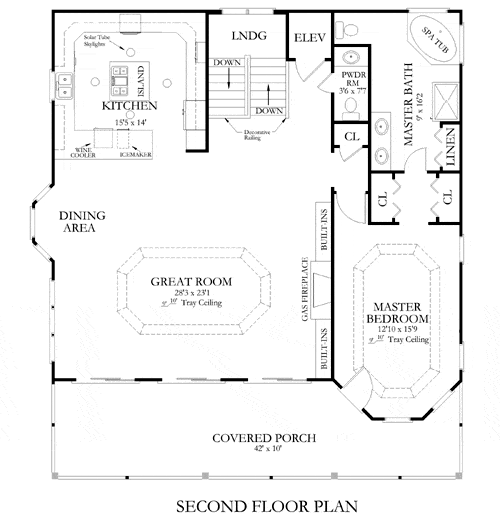
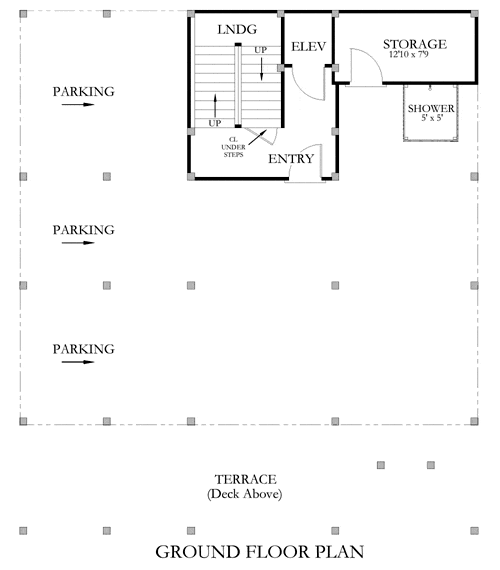
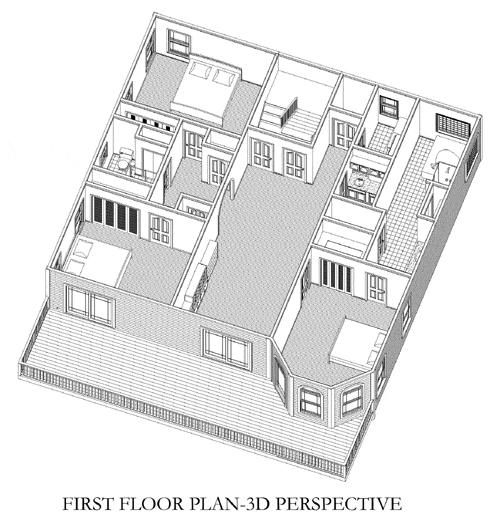

Large covered porches span the front of this 4-bedroom Beach House Plans that is uniquely designed with duplex living quarters.The main level of this home has a central den that is flanked by a master bedroom suite with a spa bathroom on one side and two guest bedrooms and a full bath on the other side. Laundry facilities and a convenient kitchenette complete the living space on this floor. A passenger elevator, along with an internal staircase, lead to an openly designed second level. The large great room, adjoining the kitchen and dining area, has a tray ceiling, gas fireplace and built-in bookcases. There is also a convenient powder room on this floor along with a 2nd master bedroom suite and a spa bathroom. Abundant parking is provided on the ground floor along with a secured entrance to the home that houses the internal stairs and the passenger elevator. A storage room and an outdoor shower are also provided.
Mastic Beach
Mastic Beach
CHP-20-113
$1,500.00 – $1,800.00
| Square Footage | 3194 |
|---|---|
| Beds | 4 |
| Baths | 3 |
| Half Baths | 1 |
| House Width | 42′ 0” |
| House Depth | 48′ 0″ |
| Total Height | 41′ |
| Levels | 3 |
| Exterior Features | Deck/Porch on Front |
| View Orientation | Views from Rear |
More Plans by this Designer
-
 Select options

Addley Beach
Plan#CHP-20-1632686
SQ.FT5
BED5
BATHS36′ 0”
WIDTH55′ 6″
DEPTH -
 Select options

Newport
Plan#CHP-20-1142829
SQ.FT5
BED3
BATHS38′ 0”
WIDTH56′ 8″
DEPTH -
 Select options

Dolphin Cottage
Plan#CHP-20-1351404
SQ.FT3
BED2
BATHS39′ 0”
WIDTH50′ 0″
DEPTH -
 Select options
CHP-20-171
Plan#CHP-20-1711193
SQ.FT3
BED2
BATHS36′ 0”
WIDTH44′ 0″
DEPTH


