| Square Footage | 2000 |
|---|---|
| Beds | 3 |
| Baths | 2 |
| Half Baths | 1 |
| House Width | 39′ |
| House Depth | 76′ 0″ |
| Total Height | 35′ |
| Ceiling Height First Floor | 10′ |
| Levels | 2 |
| Exterior Features | Deck/Porch on Front, Deck/Porch on Rear |
| Interior Features | Home Office, Master Bedroom on Main |
| View Orientation | Views from Front, Views from Rear |
Modock Cottage
Modock Cottage
CHP-54-132
Price range: $1,695.00 through $3,665.00
More Plans by this Designer
-
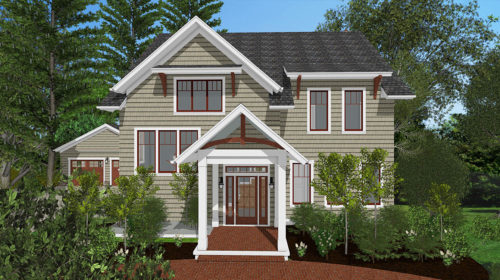 Select options
Port Townsend
Plan#CHP-54-1213438
SQ.FT5
BED5
BATHS39′ 0”
WIDTH70′ 0″
DEPTH -
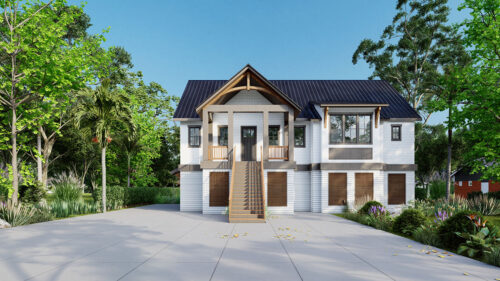 Select options
Saxton Cove
Plan#CHP-54-1291784
SQ.FT3
BED3
BATHS56′ 0”
WIDTH52′ 2″
DEPTH -
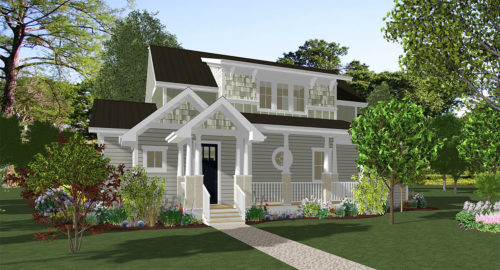 Select options
Florence Cottage
Plan#CHP-54-1031815
SQ.FT3
BED2
BATHS49′ 8”
WIDTH38′ 0″
DEPTH -
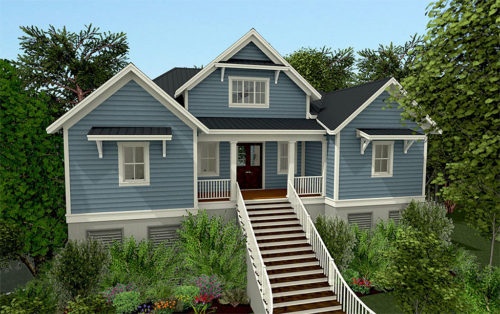 Select options
McQuade Cottage I
Plan#CHP-54-1112250
SQ.FT3
BED3
BATHS52′ 2″
WIDTH65′ 10″
DEPTH