Beach House Plans
Search Results: Beach House Plans
-
 Select options
Tarpon Cottage
Plan#CHP-44-1201044
SQ.FT2
BED2
BATHS29′ 10”
WIDTH45′ 0″
DEPTH -
 Select options
Tea Olive Cottage
Plan#CHP-04-1282977
SQ.FT5
BED5
BATHS49′ 0”
WIDTH63′ 0″
DEPTH -
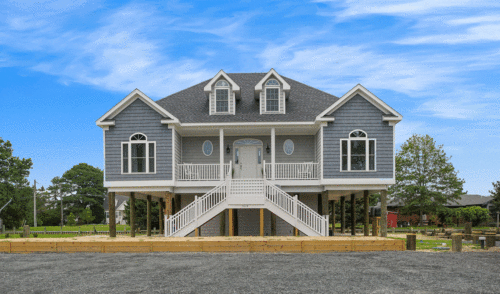 Select options
Tea Olive Cottage II
Plan#CHP-04-1531936
SQ.FT4
BED3
BATHS49′ 0”
WIDTH62′ 0″
DEPTH -
 Select options
The Hillside
Plan#CHP-20-1303647
SQ.FT3
BED2
BATHS56′ 0”
WIDTH74′ 0″
DEPTH -
 Select options
The Marion I
Plan#CHP-19-1181890
SQ.FT3
BED3
BATHS52′ 8”
WIDTH44′ 4″
DEPTH -
 Select options
The Marion II
Plan#CHP-19-1192584
SQ.FT4
BED3
BATHS48′ 0”
WIDTH46′ 4″
DEPTH -
 Select options
Tibwin Cottage
Plan#CHP-03-1312310
SQ.FT3
BED3
BATHS45′ 0”
WIDTH50′ 0″
DEPTH -
 Select options
Tidalwalk
Plan#CHP-19-1401874
SQ.FT3
BED2
BATHS44′ 0”
WIDTH36′ 8″
DEPTH -
 Select options

Tidemaster House
Plan#CHP-27-1603870
SQ.FT4
BED3
BATHS29′ 0”
WIDTH79′ 0″
DEPTH -
 Select options

Tidewater Reach
Plan#CHP-77-1622979
SQ.FT4
BED3
BATHS61′ 0”
WIDTH46′ 6″
DEPTH -
 Select options
Tobago
Plan#CHP-65-1153613
SQ.FT5
BED3
BATHS42′ 8”
WIDTH60′ 8″
DEPTH -
 Select options
Too Tall Tom
Plan#CHP-01-1493444
SQ.FT7
BED5
BATHS30′ 0”
WIDTH72′ 6″
DEPTH